
WINONA, Minn. – Investors behind Main Square West urban renewal project have asked the Winona Board of Adjustment to bend the rules against tall structures in the downtown area. The request follows the investors’ success in December for another city agency to rezone a whole city block to make the $24 million project possible. The new issue is that the design for the four-story apartment, shop and office complex rises 65 feet. The existing height restriction for new construction is 40 feet. Drawings for Main Square West also pose transparency issues. City rules require ground-floor facades facing public streets to have a minimum transparency of 60%. The Main Square West architectural drawings show far fewer windows at ground level — only 27% to 34%. Meanwhile, the project contractor, Schwab Construction, already has flattened almost the entire site between Fourth and Fifth streets — but not so much as to preclude changes that may be mandated by the Adjustment Board.
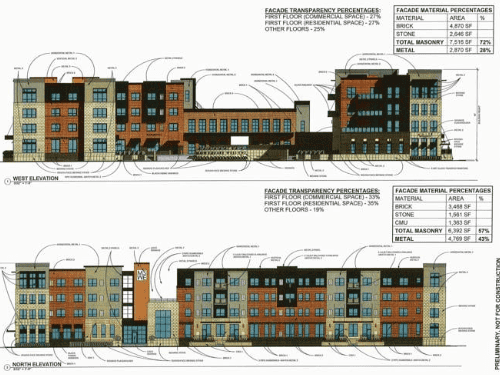
Main Square West. To occupy an entire city block southwest of downtown except perhaps for one lot whose owner has refused to sell. The plan is to build the new complex around the lot if negotiations with the owner don’t work out.

A record of variances
The city has granted exceptions to architectural rules have been granted for some select recent projects. These include Riverview Flats, an apartment building under construction at Huff Street and Riverview Drive, the Masterpiece concert hall, under construction on Fourth Street; and ghe the Levee hotel, under construction on Center Street. There also has been the four-story Fastenal office building, open since 2021, on Second Street.